House Rendering Services
Transform your blueprints into awesome photorealistic views of your upcoming new home, extension, or renovation. Visualizing the design early helps you to finalize crucial choices with your builder and completely avoid expensive alterations on the construction site.
Think of Easy Render as your go-to hub for professional house rendering services. Whether you are an everyday homeowner, a custom home builder, or a seasoned architect, you can upload your house plans for free and receive custom offers from independent 3D artists whose unique style matches your vision. Based on the 100 most recent projects completed on our platform, the typical budget hovered around $270, clients were usually able to hire their artist within 2 days, and median final delivery took just 15 days.



Curious to see some recent 3D home rendering projects?
Each of the visuals displayed below was created by an independent artist right here on the Easy Render network. We proudly credit these talented professionals for their hard work.



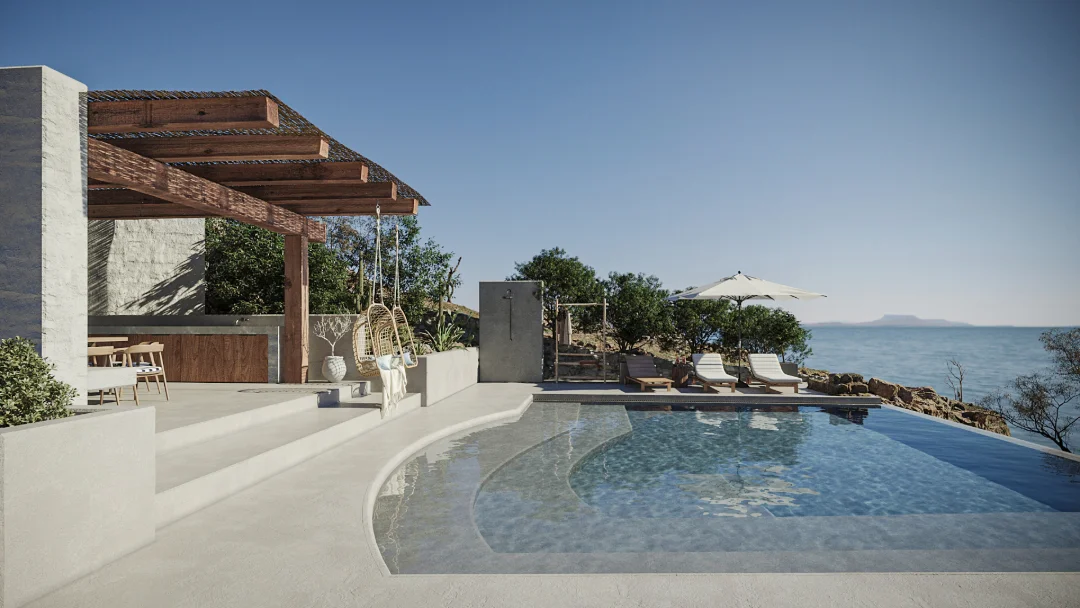









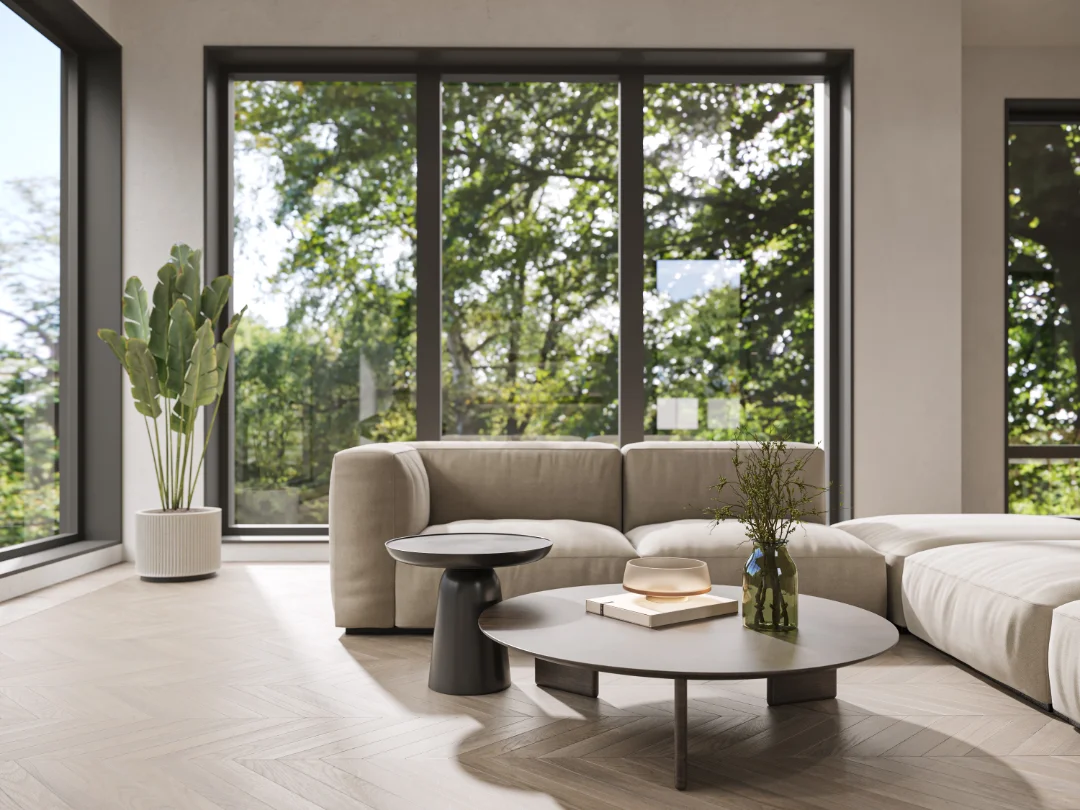


What exactly is included in home rendering services?
Because every residential project is unique, it is very important to agree on these specific details with your artist before work officially begins:
- Exterior views of the front facade, rear, or garden, framed either at eye level or from an aerial perspective.
- Warm interior views of your most important rooms, like the kitchen or open-plan living area.
- Complete 3D modeling generated directly from your architectural plans, CAD files, or basic sketches.
- Specific materials, color palettes, and landscaping designs applied precisely as you requested, complete with design variations so you can compare options.
- Atmospheric lighting setups mimicking bright daylight or an inviting dusk.
- A clear, predetermined number of revision rounds explicitly outlined in your accepted offer.
What impacts the cost of residential renders?
A single exterior shot of a property usually falls at the more affordable end of the spectrum. Requesting a comprehensive set, featuring the front facade, backyard, garden, and primary rooms, will naturally cost more overall, but the price per image drops significantly since the artist builds the 3D model only once. Keep in mind that building a digital scene from rough hand sketches instead of precise CAD plans will usually require a bit more time.
What types of residential visualization do we deliver?
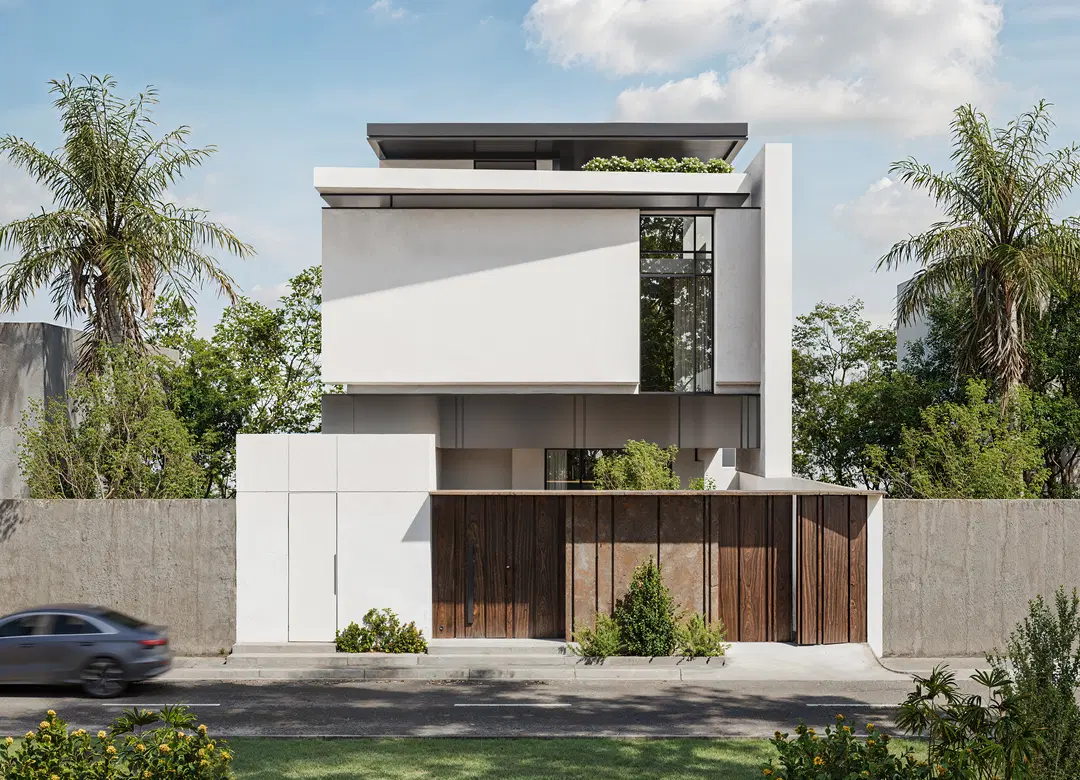


Houses and villas
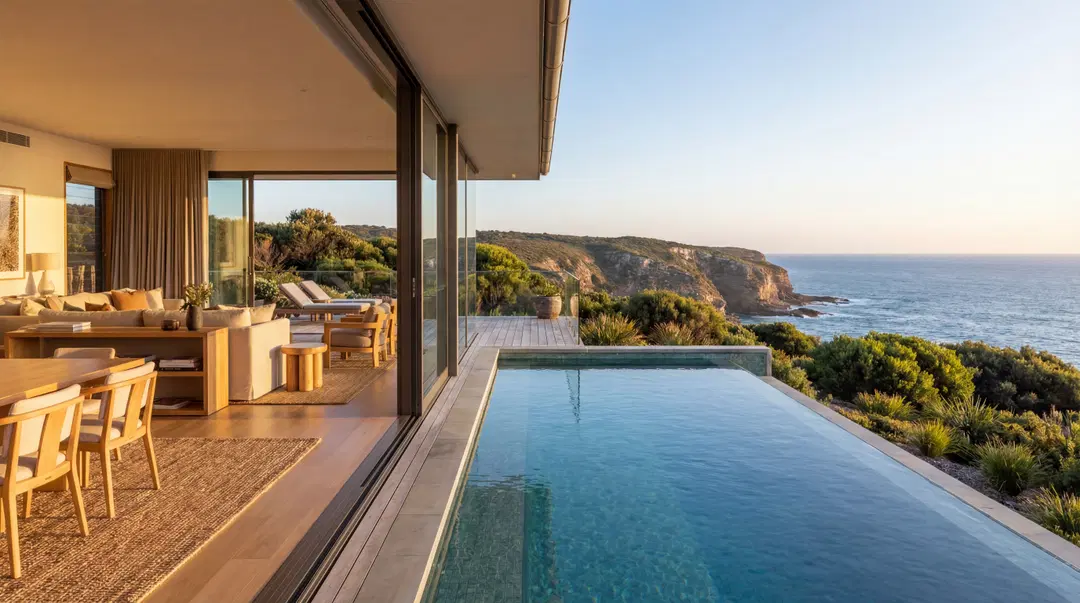
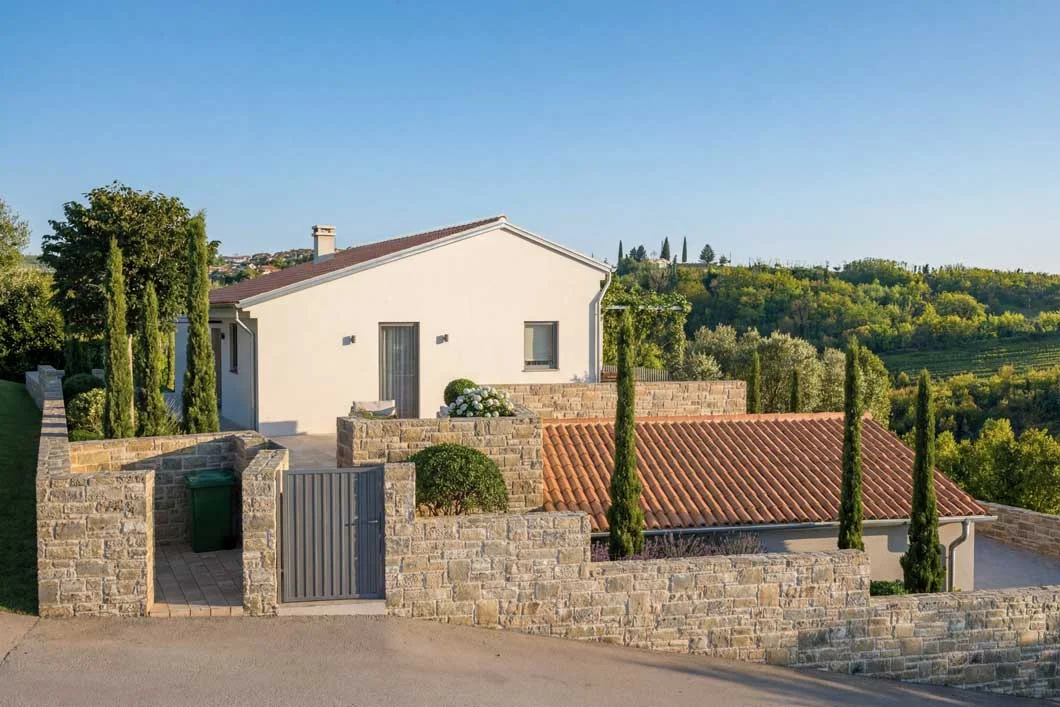
Single homes and villas shown with facade materials, landscaping and pools, for architects, builders and homeowners presenting a design or seeking approval.
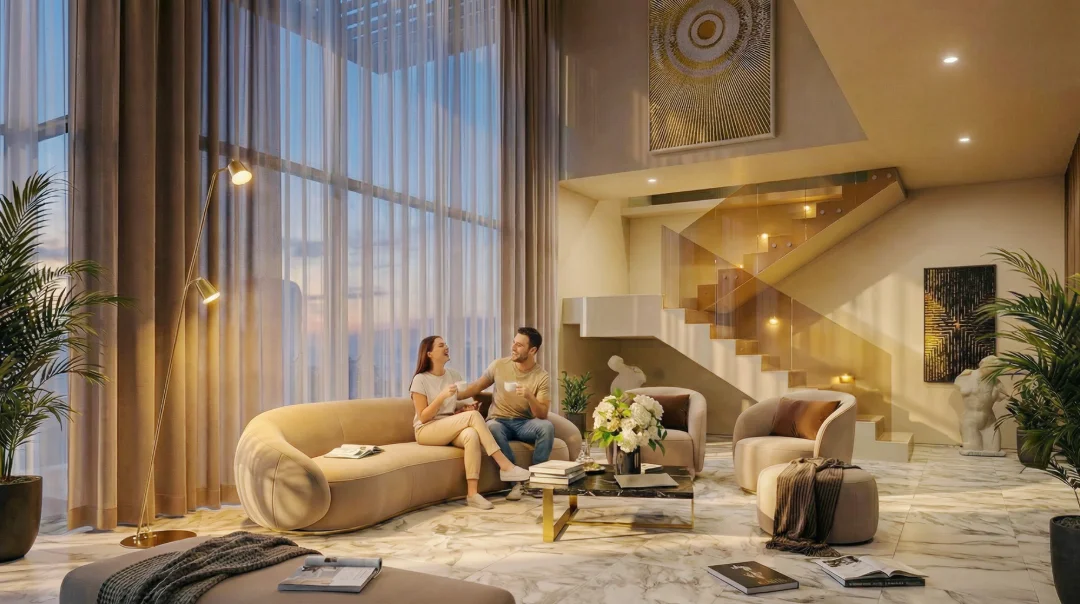


Interior renderings
Living spaces, kitchens, bathrooms and commercial interiors with real materials and lighting, so clients can sign off finishes before anything is ordered.
Living and dining rooms
Open-plan living, lounge and dining spaces with furniture, textiles and daylight, for homeowners, interior designers and show-home marketing.
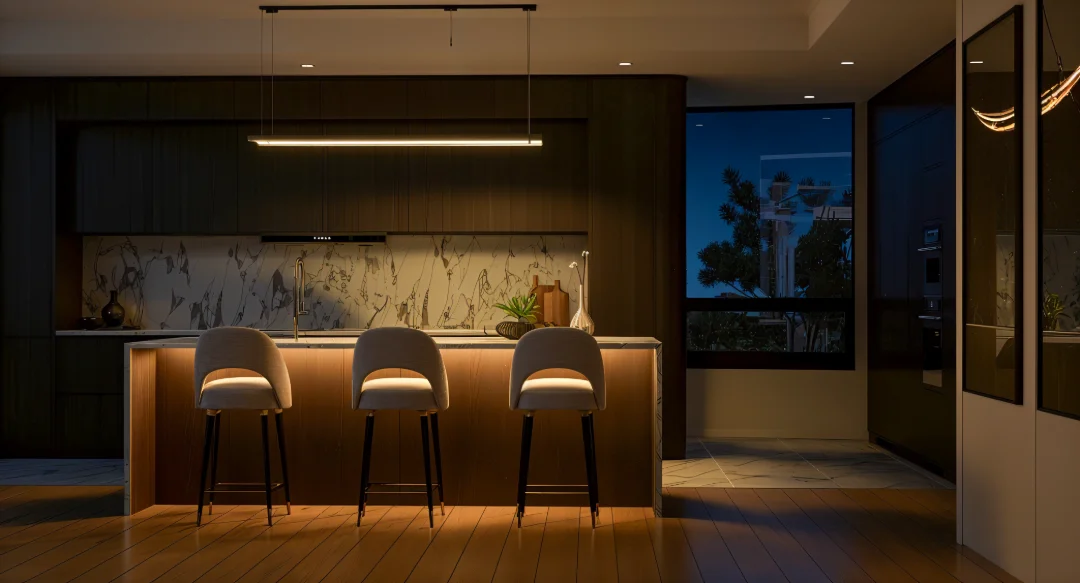


Kitchens
Kitchen renderings that show cabinetry, worktops, appliances and lighting in context, so clients can approve layouts and finishes before joinery is ordered.



Landscape and courtyard views
Gardens, courtyards and public spaces between buildings, showing how a development feels at ground level for planning and marketing.
How Easy Render works
From brief to final images in four simple steps.
- 1
Post your brief
Upload your drawings or model and describe the views you need.
- 2
Choose your artist
Compare offers and real portfolios, then hire the artist whose style and price fits.
- 3
Review drafts
Adjust camera angles, materials and lighting before the final render.
- 4
Get your files
Receive high-resolution images and pay in simple milestones.
Who are the 3D artists bringing these homes to life?
Every artist on Easy Render works in architectural visualization. Open a profile to see their full portfolio.

What do house rendering services actually entail?
House rendering services take the raw blueprints for your new home, extension, or renovation and convert them into incredibly realistic digital photographs. A skilled 3D artist will construct a digital model based on your drawings, apply the specific paints and siding you are considering, plant a lush garden, and light the entire scene.
The magic here is that you get to see a photograph of your finished home before the builder even breaks ground, allowing you to make design changes while they still cost absolutely nothing.
Who typically orders a 3D house rendering?
- Homeowners building a new home: They use these visuals to verify the design with their architect, confidently select building materials, and see how the structure will look on their actual plot of land.
- Homeowners planning an extension or renovation: A house extension rendering helps families compare structural options, like choosing between a glass conservatory or a timber-clad addition, and makes it much easier to show curious neighbors exactly what is being built.
- Home builders and small developers: Construction firms rely on new build house rendering to actively market and sell properties during the construction phase, easily showing potential buyers different premium finish packages.
- Architects and designers: Professionals commission these images to present complex residential designs to their private clients, who often struggle to interpret technical 2D floor plans.
What do you need to send to start a 3D rendering of house plans?
Almost all residential projects kick off with a basic set of plans. The more details you can share with the artist upfront, the more accurate and competitive your initial offers will be:
- Plans and elevations: Try to provide floor plans alongside front, rear, and side elevations with clear dimensions in CAD or PDF format. If you are working on a simpler home, a neat hand sketch with accurate measurements works just fine.
- Materials and colors: Share your desired facade treatments, roofing materials, and window styles. Including actual product names or reference photos of houses you love is a huge help.
- The plot: Take a few photos of your physical building site, the surrounding street, and the neighboring houses, and note exactly which direction the new house will face.
- Garden and landscaping: Describe the driveway layout, patio terraces, swimming pools, and specific plants you want to see.
- Rooms: Clearly list which specific interiors you want to be rendered, backed up with a few interior design style references.
Should you order exterior views, interior views, or a mix of both?
For the vast majority of homeowners, one or two solid exterior shots answer the biggest, most pressing questions. How will the house look from the street, and how will it sit within the garden? On the flip side, interior views are absolutely worth the investment for the rooms where you are making the most expensive choices, which is typically the kitchen and the main open-plan living area.
Now, because the artist is building one master 3D model of the house, adding extra views later on usually costs much less than kicking off a brand-new project. And if you want to see the entire layout in one glance, a 3D floor plan is a great way to show every room neatly from above.
How can 3D renderings help you compare different design options?
One of the greatest benefits of a digital house rendering is the ability to test out different alternatives before you commit any real money. You can easily ask your artist to take the exact same view and render it with a few distinct variations. For example, you could compare:
- Facade materials: See the difference between classic brick, modern render, timber cladding, or stone.
- Windows and roof: Test out dark versus light window frames, or experiment with different roofing colors.
- Extension options: Look at a flat roof versus a pitched one, or compare standard windows against full-width glazing.
- Kitchen finishes: Swap out different worktops, cabinet colors, or island layouts.
Seeing these options laid out side by side usually settles intense debates that would otherwise require weeks of back-and-forth discussions with your partner or builder.
How much do home renderings cost?
Rather than offering fixed-price packages, Easy Render relies on custom offers directly from our artists. If we look back at the 100 most recently completed projects on our site, the typical budget was somewhere around $270. Zooming out a bit, the middle half of all those projects cost anywhere from $150 to $450.
As you might guess, a single exterior shot usually sits toward the lower end of that spectrum. Ordering a comprehensive set that includes the exterior, garden, and interior views will cost more overall, but it gives you a much better deal per image.
Want to dig into real numbers? Check out our 3D rendering cost and turnaround data. Are you building entirely from scratch? Our helpful checklist covering what you need before a construction project is a brilliant place to start.
What clients say
Verified reviews from Easy Render clients on Trustpilot.

Lots of options for artists, we chose the one that most looked like our other renderings since our original artist was no longer available and they turned out well. Feedback might be to make invoices available in USD$ as well for companies using other tenders.
I loved using the Easy render platform for a recent project I was working on for a residential exterior. The artist I used was fantastic and was very accomodating to my changes and style. The end result was even better than I had hoped for.
Easy Render truly lives up to its name, offering an incredibly smooth and efficient service! Their team was exceptional in every sense of the word, always ready to assist and guide us through our 3D rendering needs. Their expertise and professionalism were evident in every interaction. The final output left us speechless. As they say, a picture is worth a thousand words, and with Easy Render, those words were all about precision, beauty, and flawless execution. It's not just about rendering an image; it's about bringing a vision to life, and they did just that.
Frequently Asked Questions about House Rendering Services
How much does it cost to render a house?
Because artists on Easy Render quote directly on your specific brief, there is no single fixed price. Based on the 100 most recent projects on the platform, the typical project cost was $270, and half of all projects fell nicely between $150 and $450. Naturally, asking for a single exterior view will cost less than commissioning a massive set of both exterior and interior images.
Can you render a house straight from my house plans?
Yes, absolutely. If you provide floor plans and elevations with clear dimensions, either as CAD files or simple PDFs, that is more than enough for an artist to start modeling. For simpler residential homes, even clear hand sketches with accurate measurements will do the trick. Also, do not forget to send photos of the plot to help the artist place the home in its real-world surroundings.
Can I see different materials or colors on my house?
Yes, you certainly can. Just ask for design variations in your project brief, such as trying out two different facade materials or roof colors in the exact same view. Because the 3D model is already fully built, testing out these variations usually costs significantly less than generating the first image.
Can a rendering show my house on my actual plot?
Yes! If you send over good photos of your plot and the surrounding street, the artist can expertly match those surroundings or digitally place the new house directly into a photograph of the site. Make sure to mention this in your brief, as creating these photomontages takes a little bit of extra work.
How long does a house rendering take?
On Easy Render, the median time from hiring your artist to final delivery is 15 days, and the quickest 10% of projects actually finish within just 3 days! Keep in mind that a single exterior view will almost always be delivered much faster than a full set of exterior and interior images.
Related services

See your new home before it is even built!
Post your house plans completely for free, compare custom offers from residential visualization specialists, and enjoy total peace of mind knowing you only release payment as each milestone is safely approved.