3D Floor Plan Rendering Services
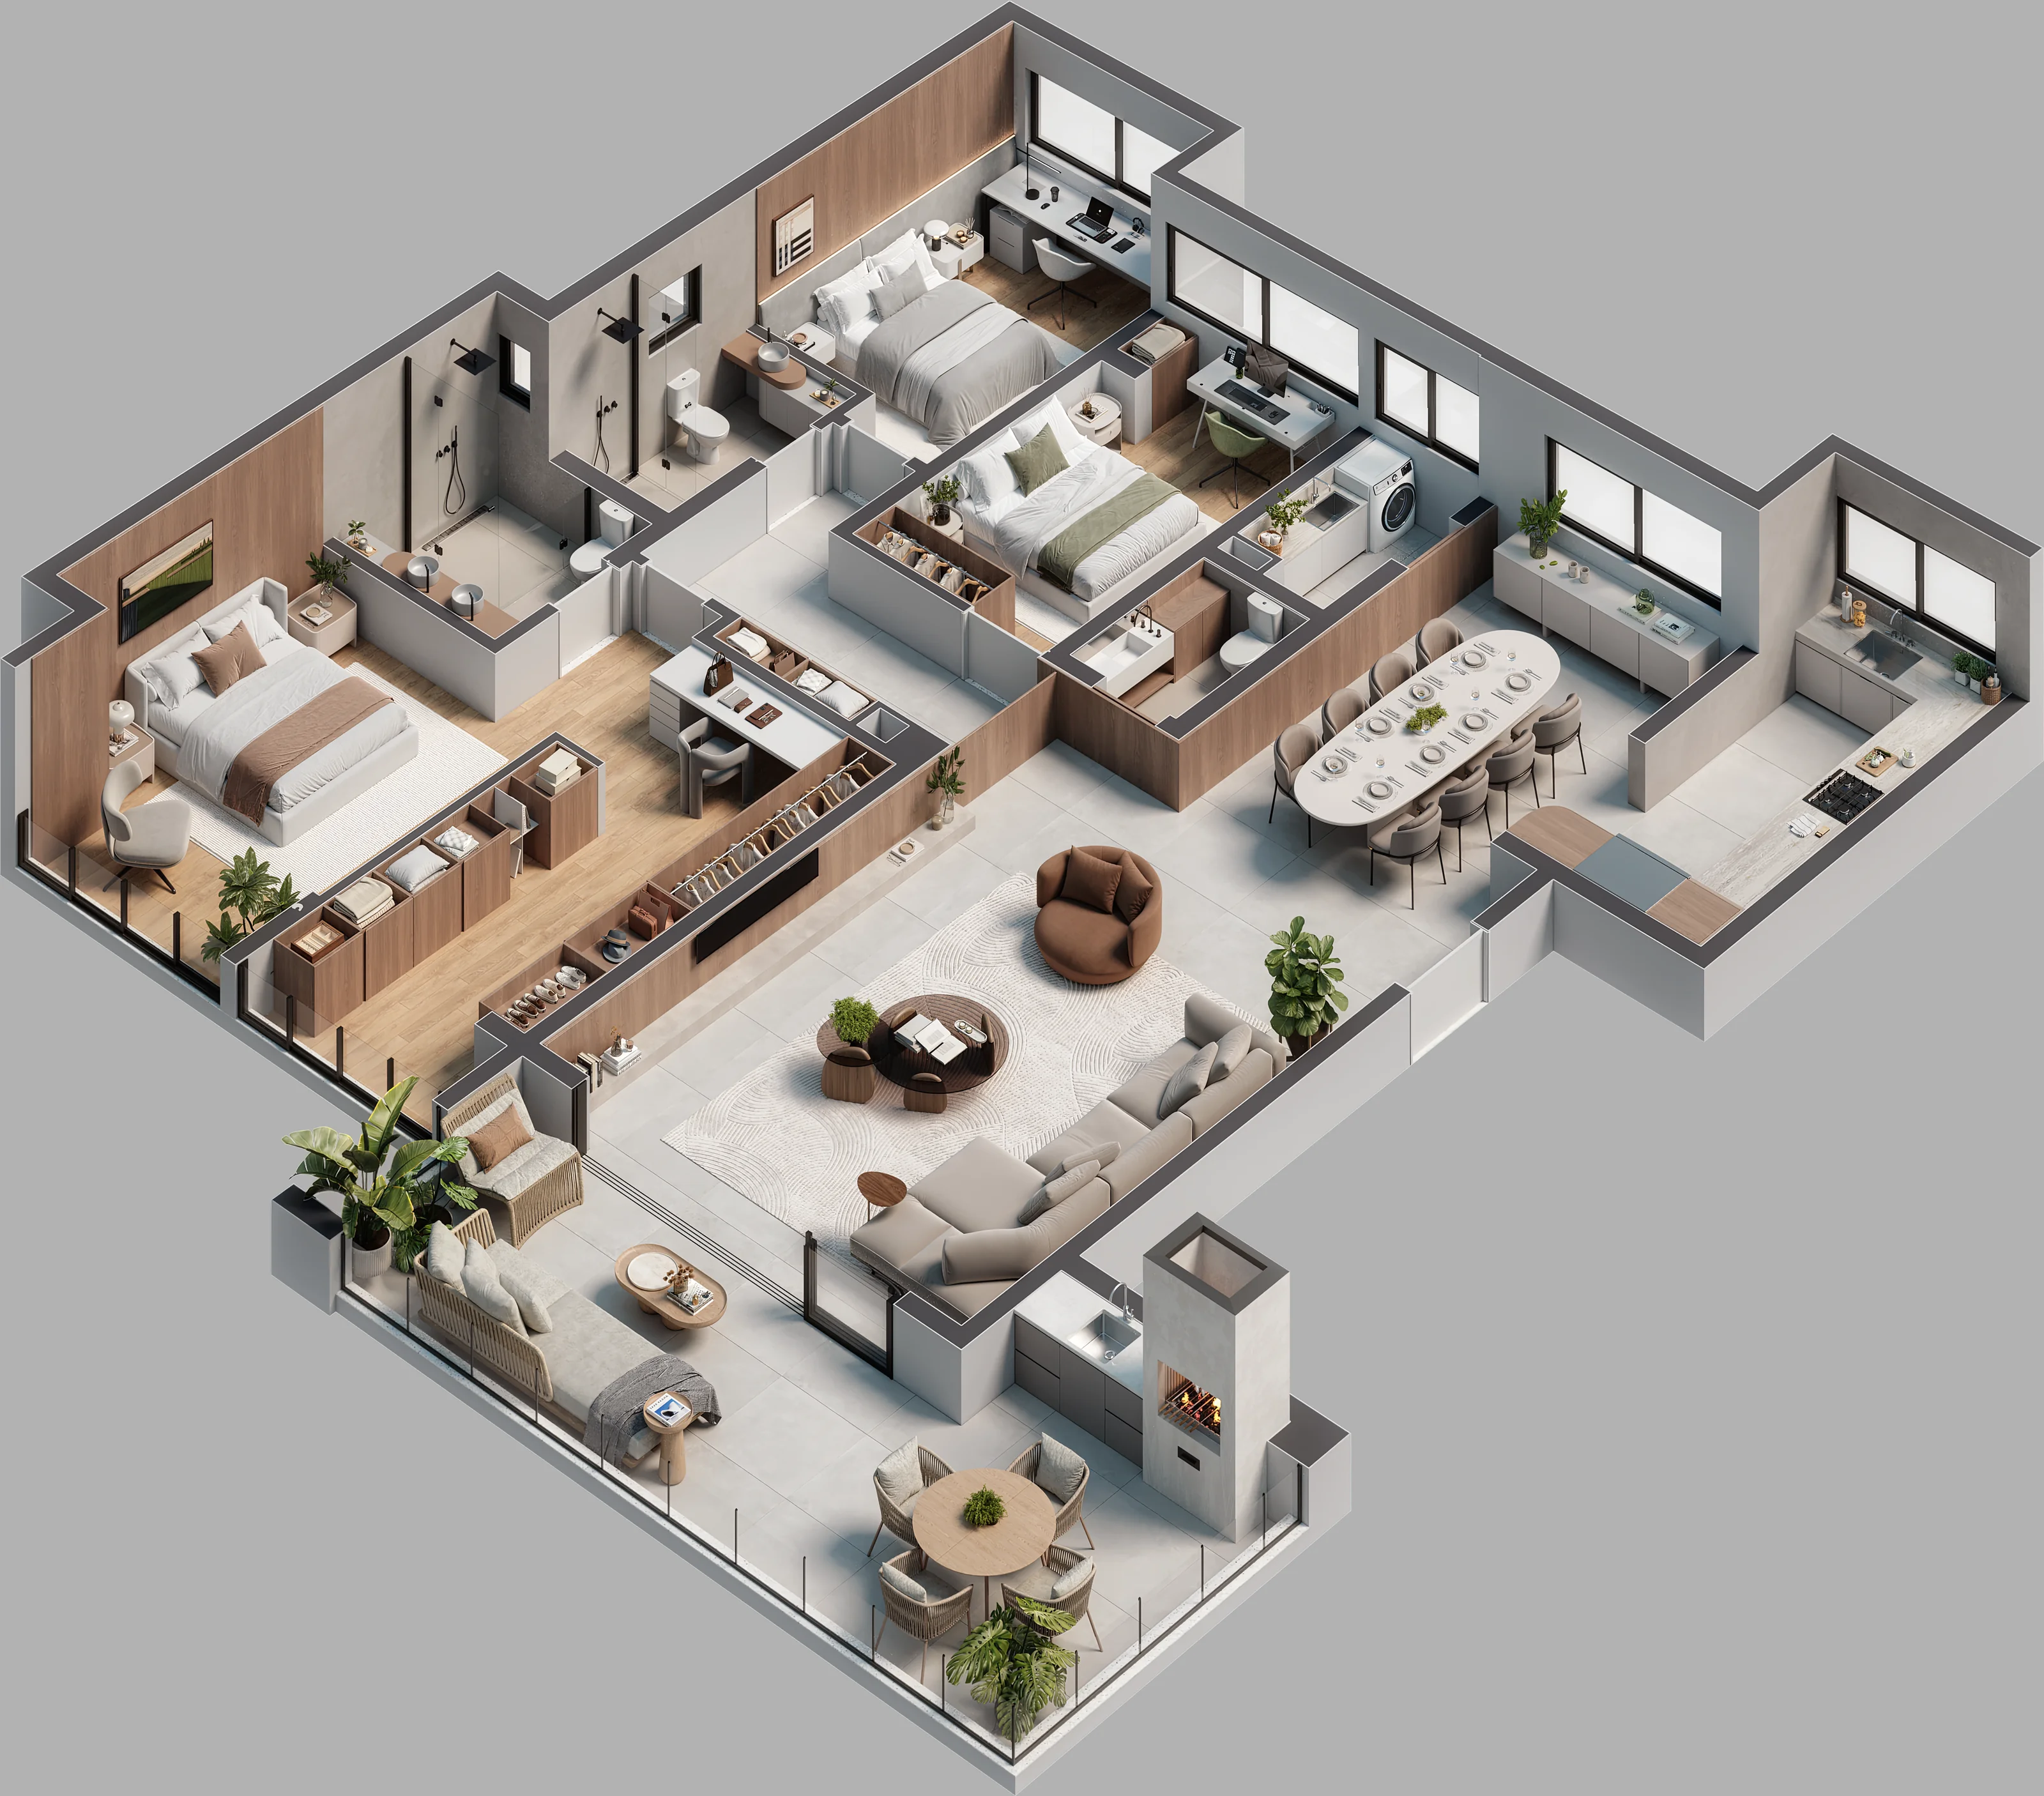
Transform basic 2D layouts into fully furnished 3D floor plans. Give your buyers, prospective tenants, and clients a crystal-clear understanding of how each room connects, complete with to-scale walls, realistic finishes, and beautiful furniture.
If you are looking for top-tier 3D floor plan rendering services, Easy Render acts as your dedicated marketplace. We help developers, real estate agents, architects, and everyday homeowners post their project briefs absolutely free of charge. From there, you collect custom offers from independent 3D artists, evaluate their portfolios, and choose your favorite. Most clients find and hire their perfect match within just 2 days. Looking at the latest 100 projects wrapped up on Easy Render, the typical budget hovered around $270, and clients usually saw their final delivery in a median timeframe of 15 days.
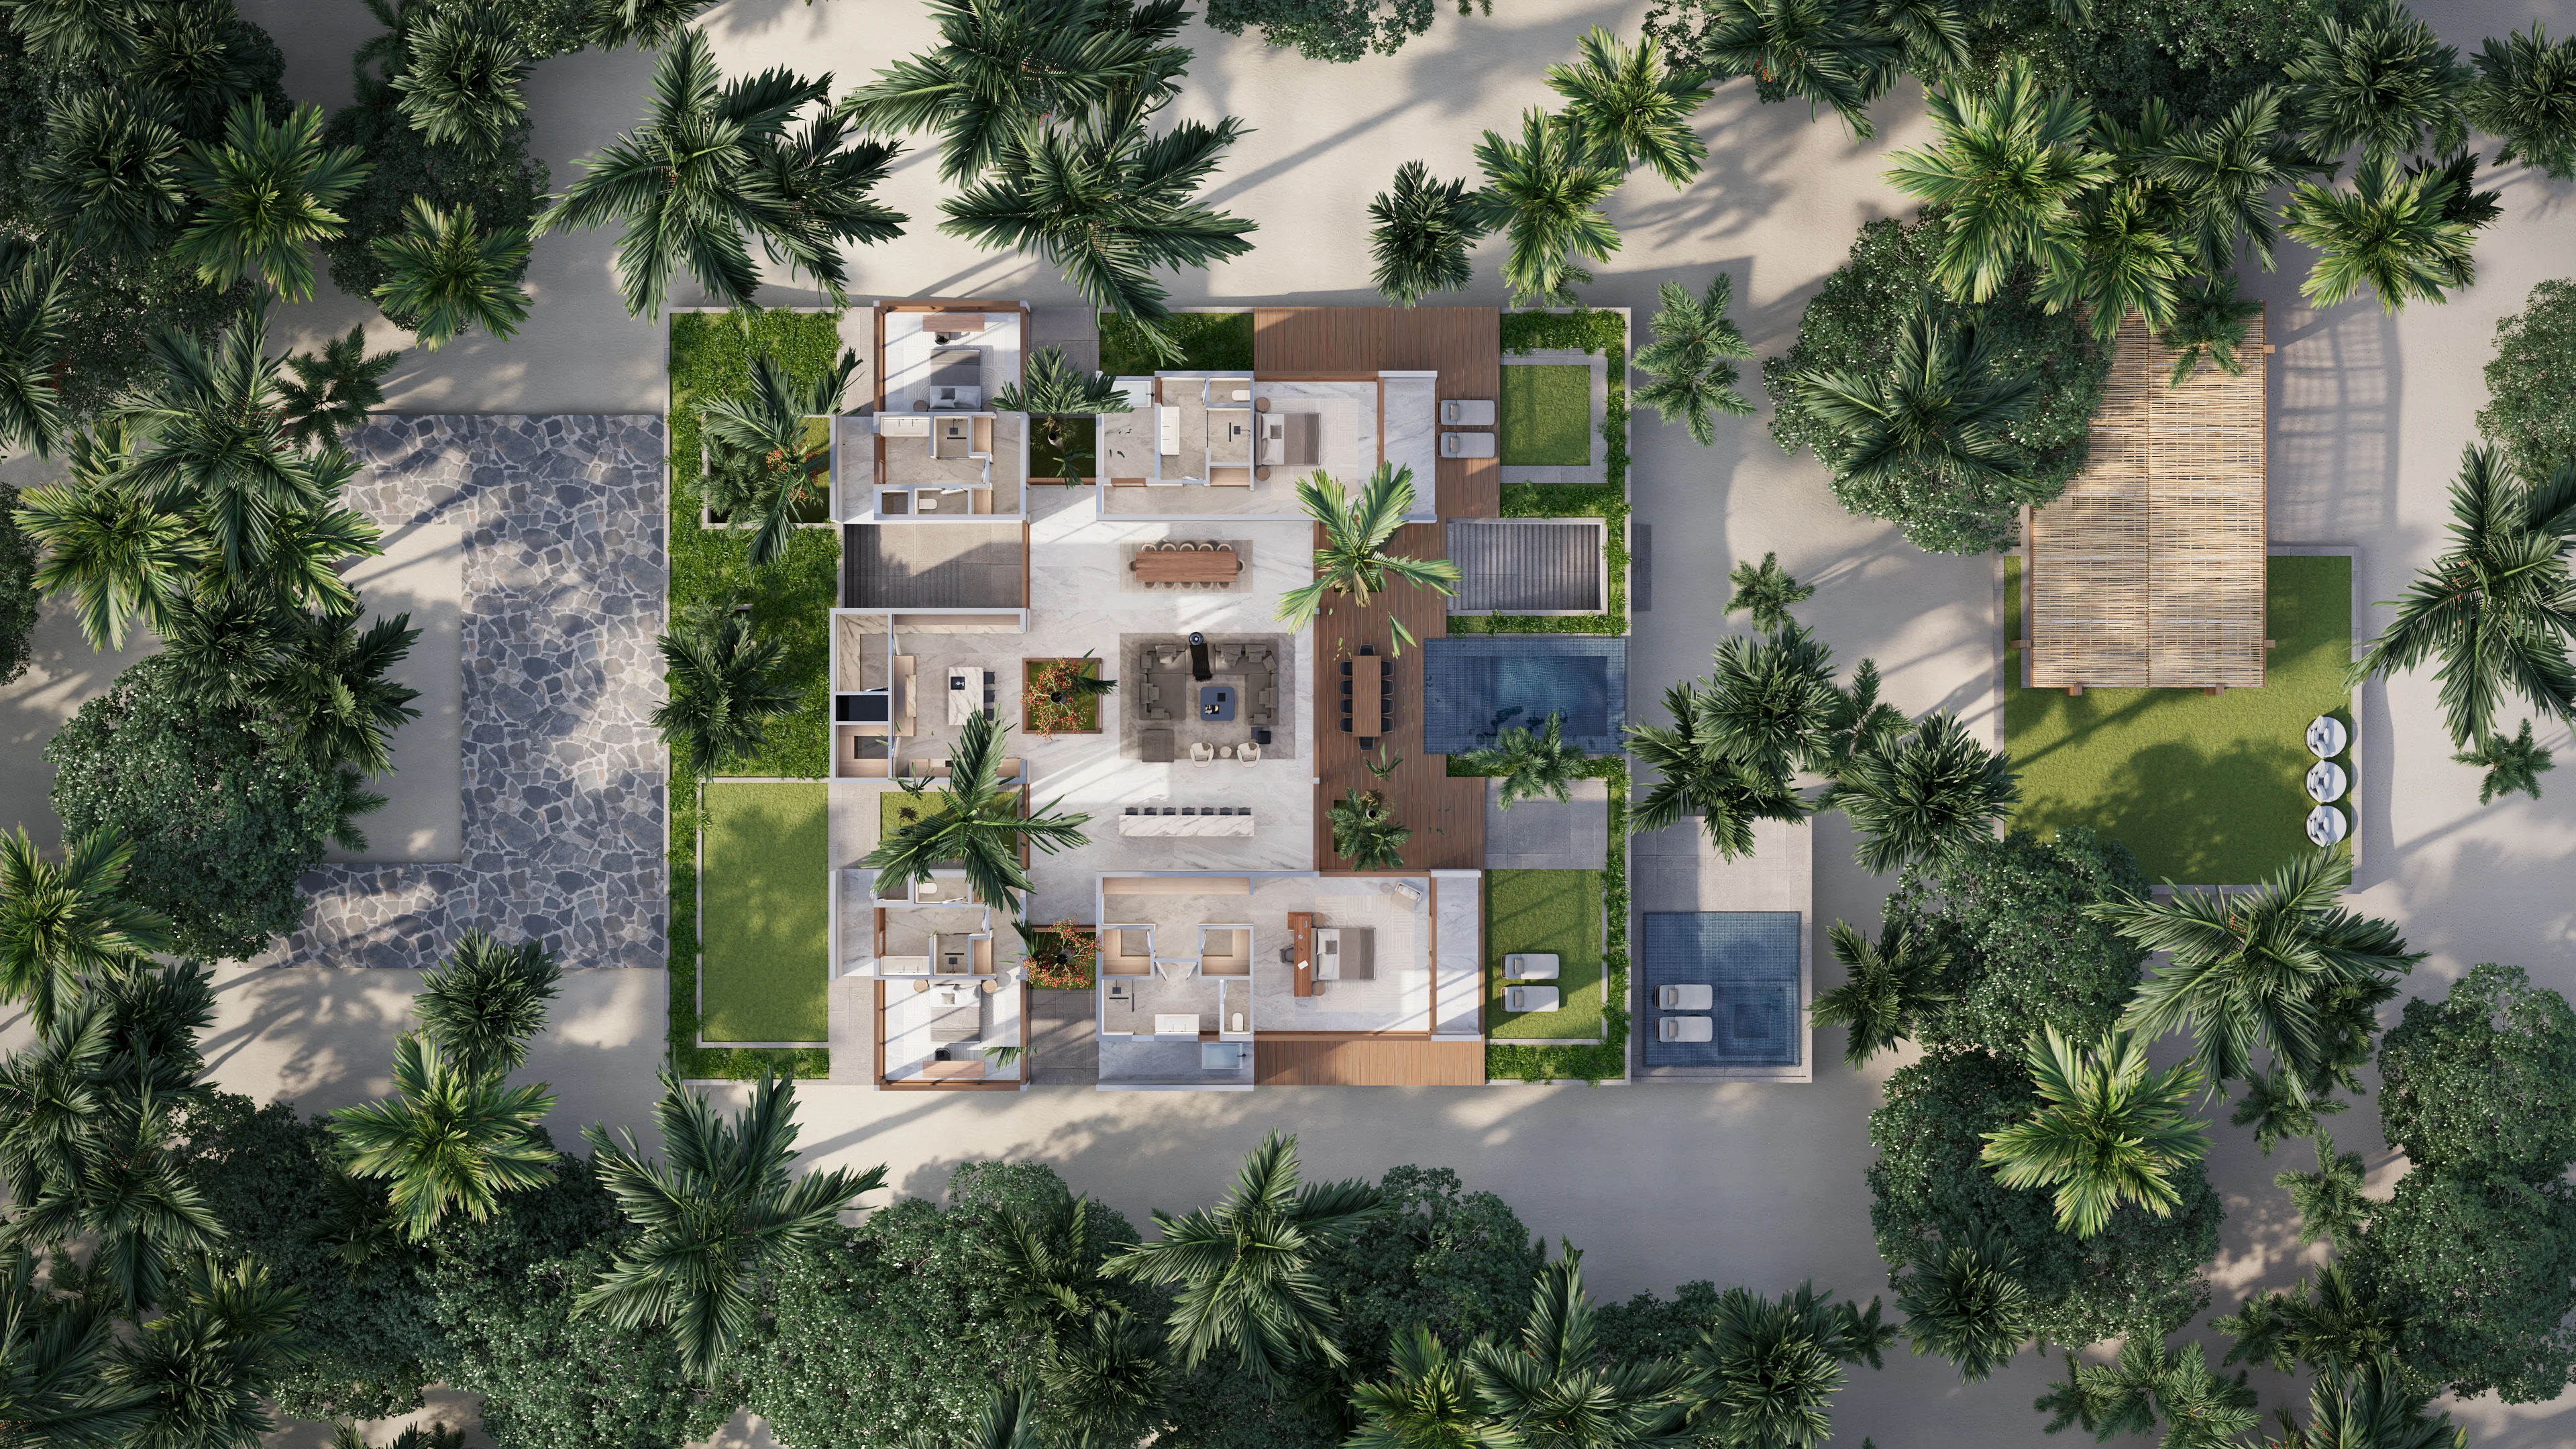


Want to see some recent floor plan rendering projects?
Every single visual showcased below was brought to life by an independent artist actively working on Easy Render. We proudly give all credit directly to these talented creators.
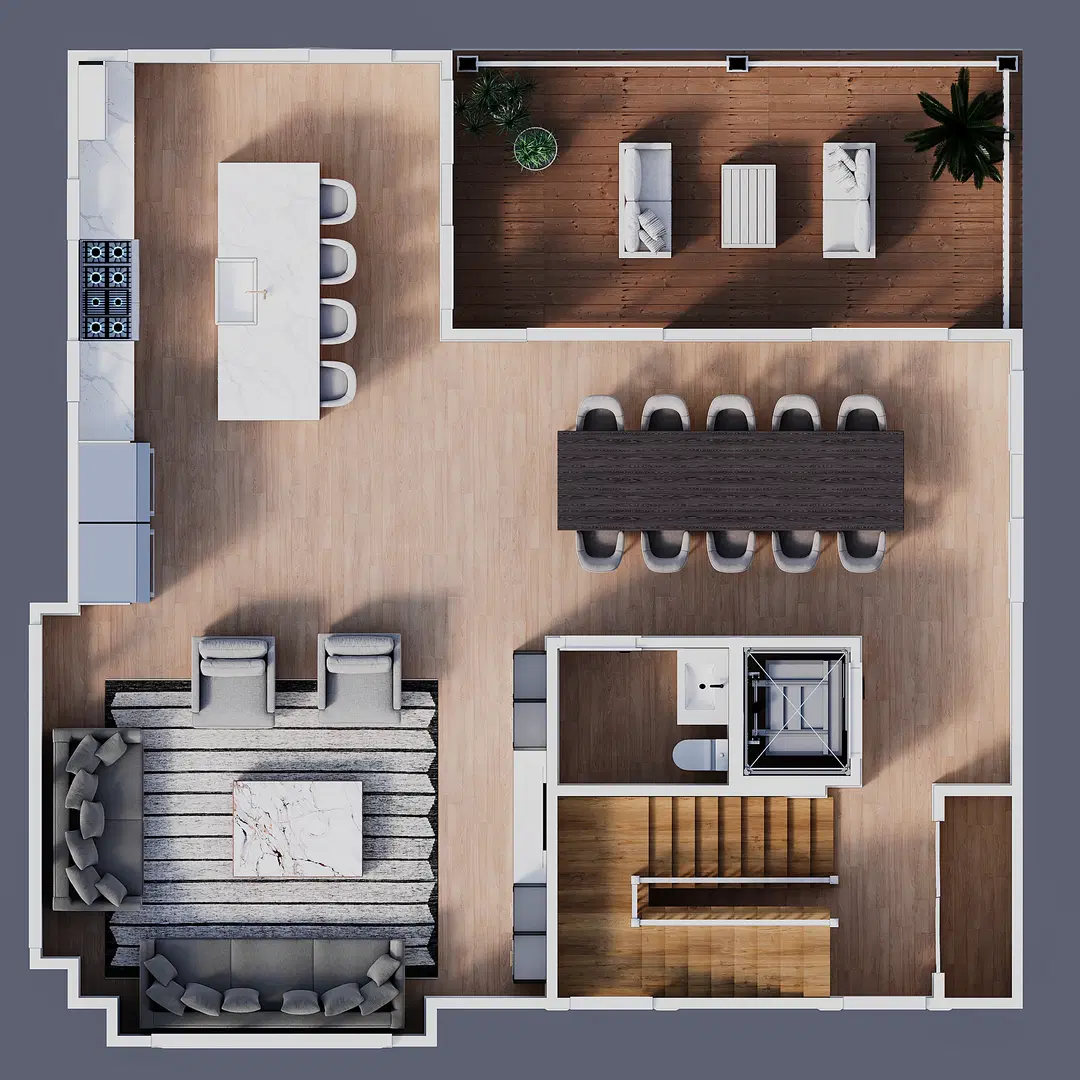


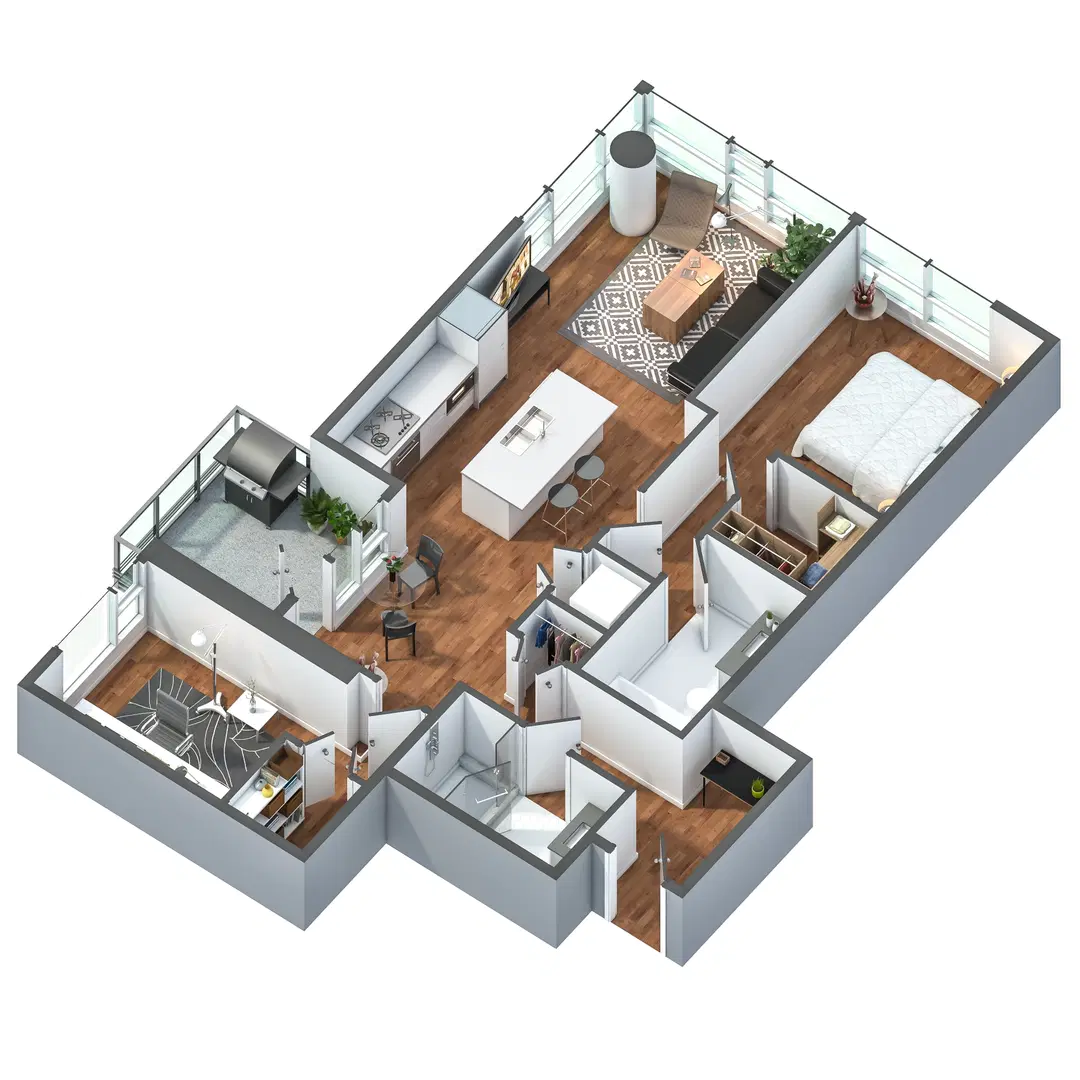


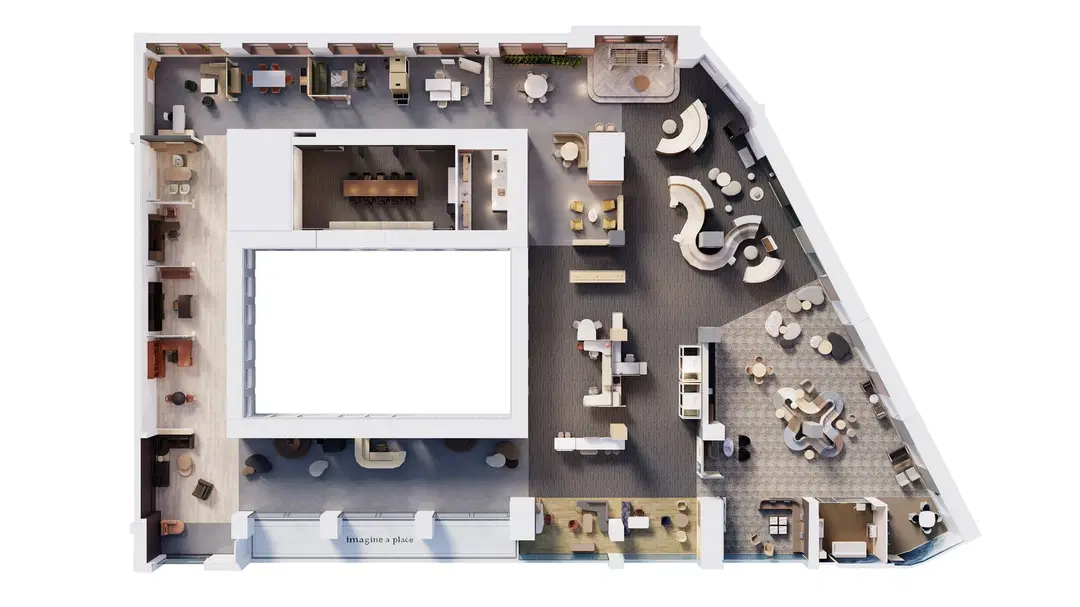






What exactly is included in our 3D floor plan services?
The specific deliverables will always tie back to the custom offer you accept. That being said, we highly recommend finalizing these details with your artist before you officially bring them on board:
- A high-quality top-down or angled 3D floor plan for every specific unit or building level you require.
- Accurately modeled walls, doors, windows, and built-in elements based directly on your 2D plans.
- To-scale flooring, custom finishes, and furniture that match your preferred interior style.
- Handy optional add-ons, such as specific room labels, exact dimensions, or a north-facing arrow.
- A matching set of 2D rendered floor plans if you need something clean for your printed brochures.
- A predetermined number of revision rounds clearly stated in your initial agreement.
- The commercial usage rights you need for property listings, websites, and printed materials.
What influences the price of floor plan rendering?
The final cost of your floor plans ultimately boils down to the total square footage, the number of individual units, and how heavily furnished you want the space to be. A smart trick to save money is ordering a complete set of unit plans in one go. Because the artist only has to set up the 3D furniture library and materials once, a bundled order in a consistent style will cost you significantly less per plan than requesting them individually over time.
What types of floor plan rendering do we deliver?
3D floor plans
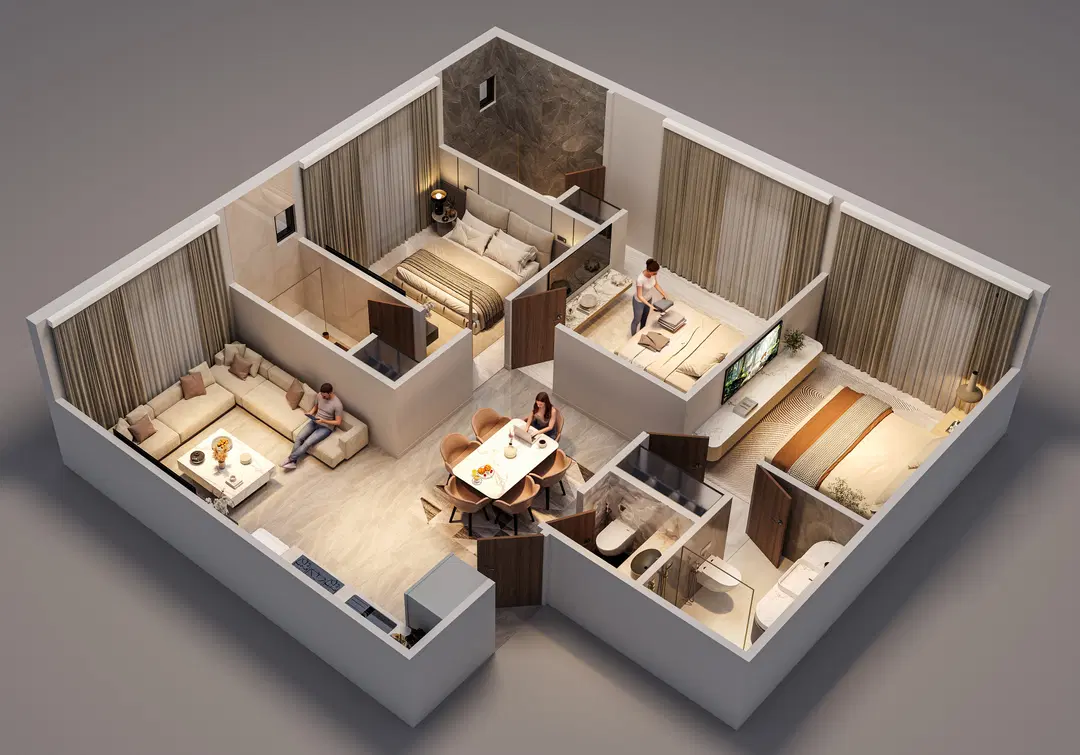
Furnished top-down or angled 3D views of a home or unit, built from your 2D plan, that help buyers and clients understand the layout at a glance.
2D rendered floor plans
Flat plans with colour, textures, furniture and labels added, ideal for brochures, technical sheets and print listings where dimensions matter.
Unit plan sets for developments
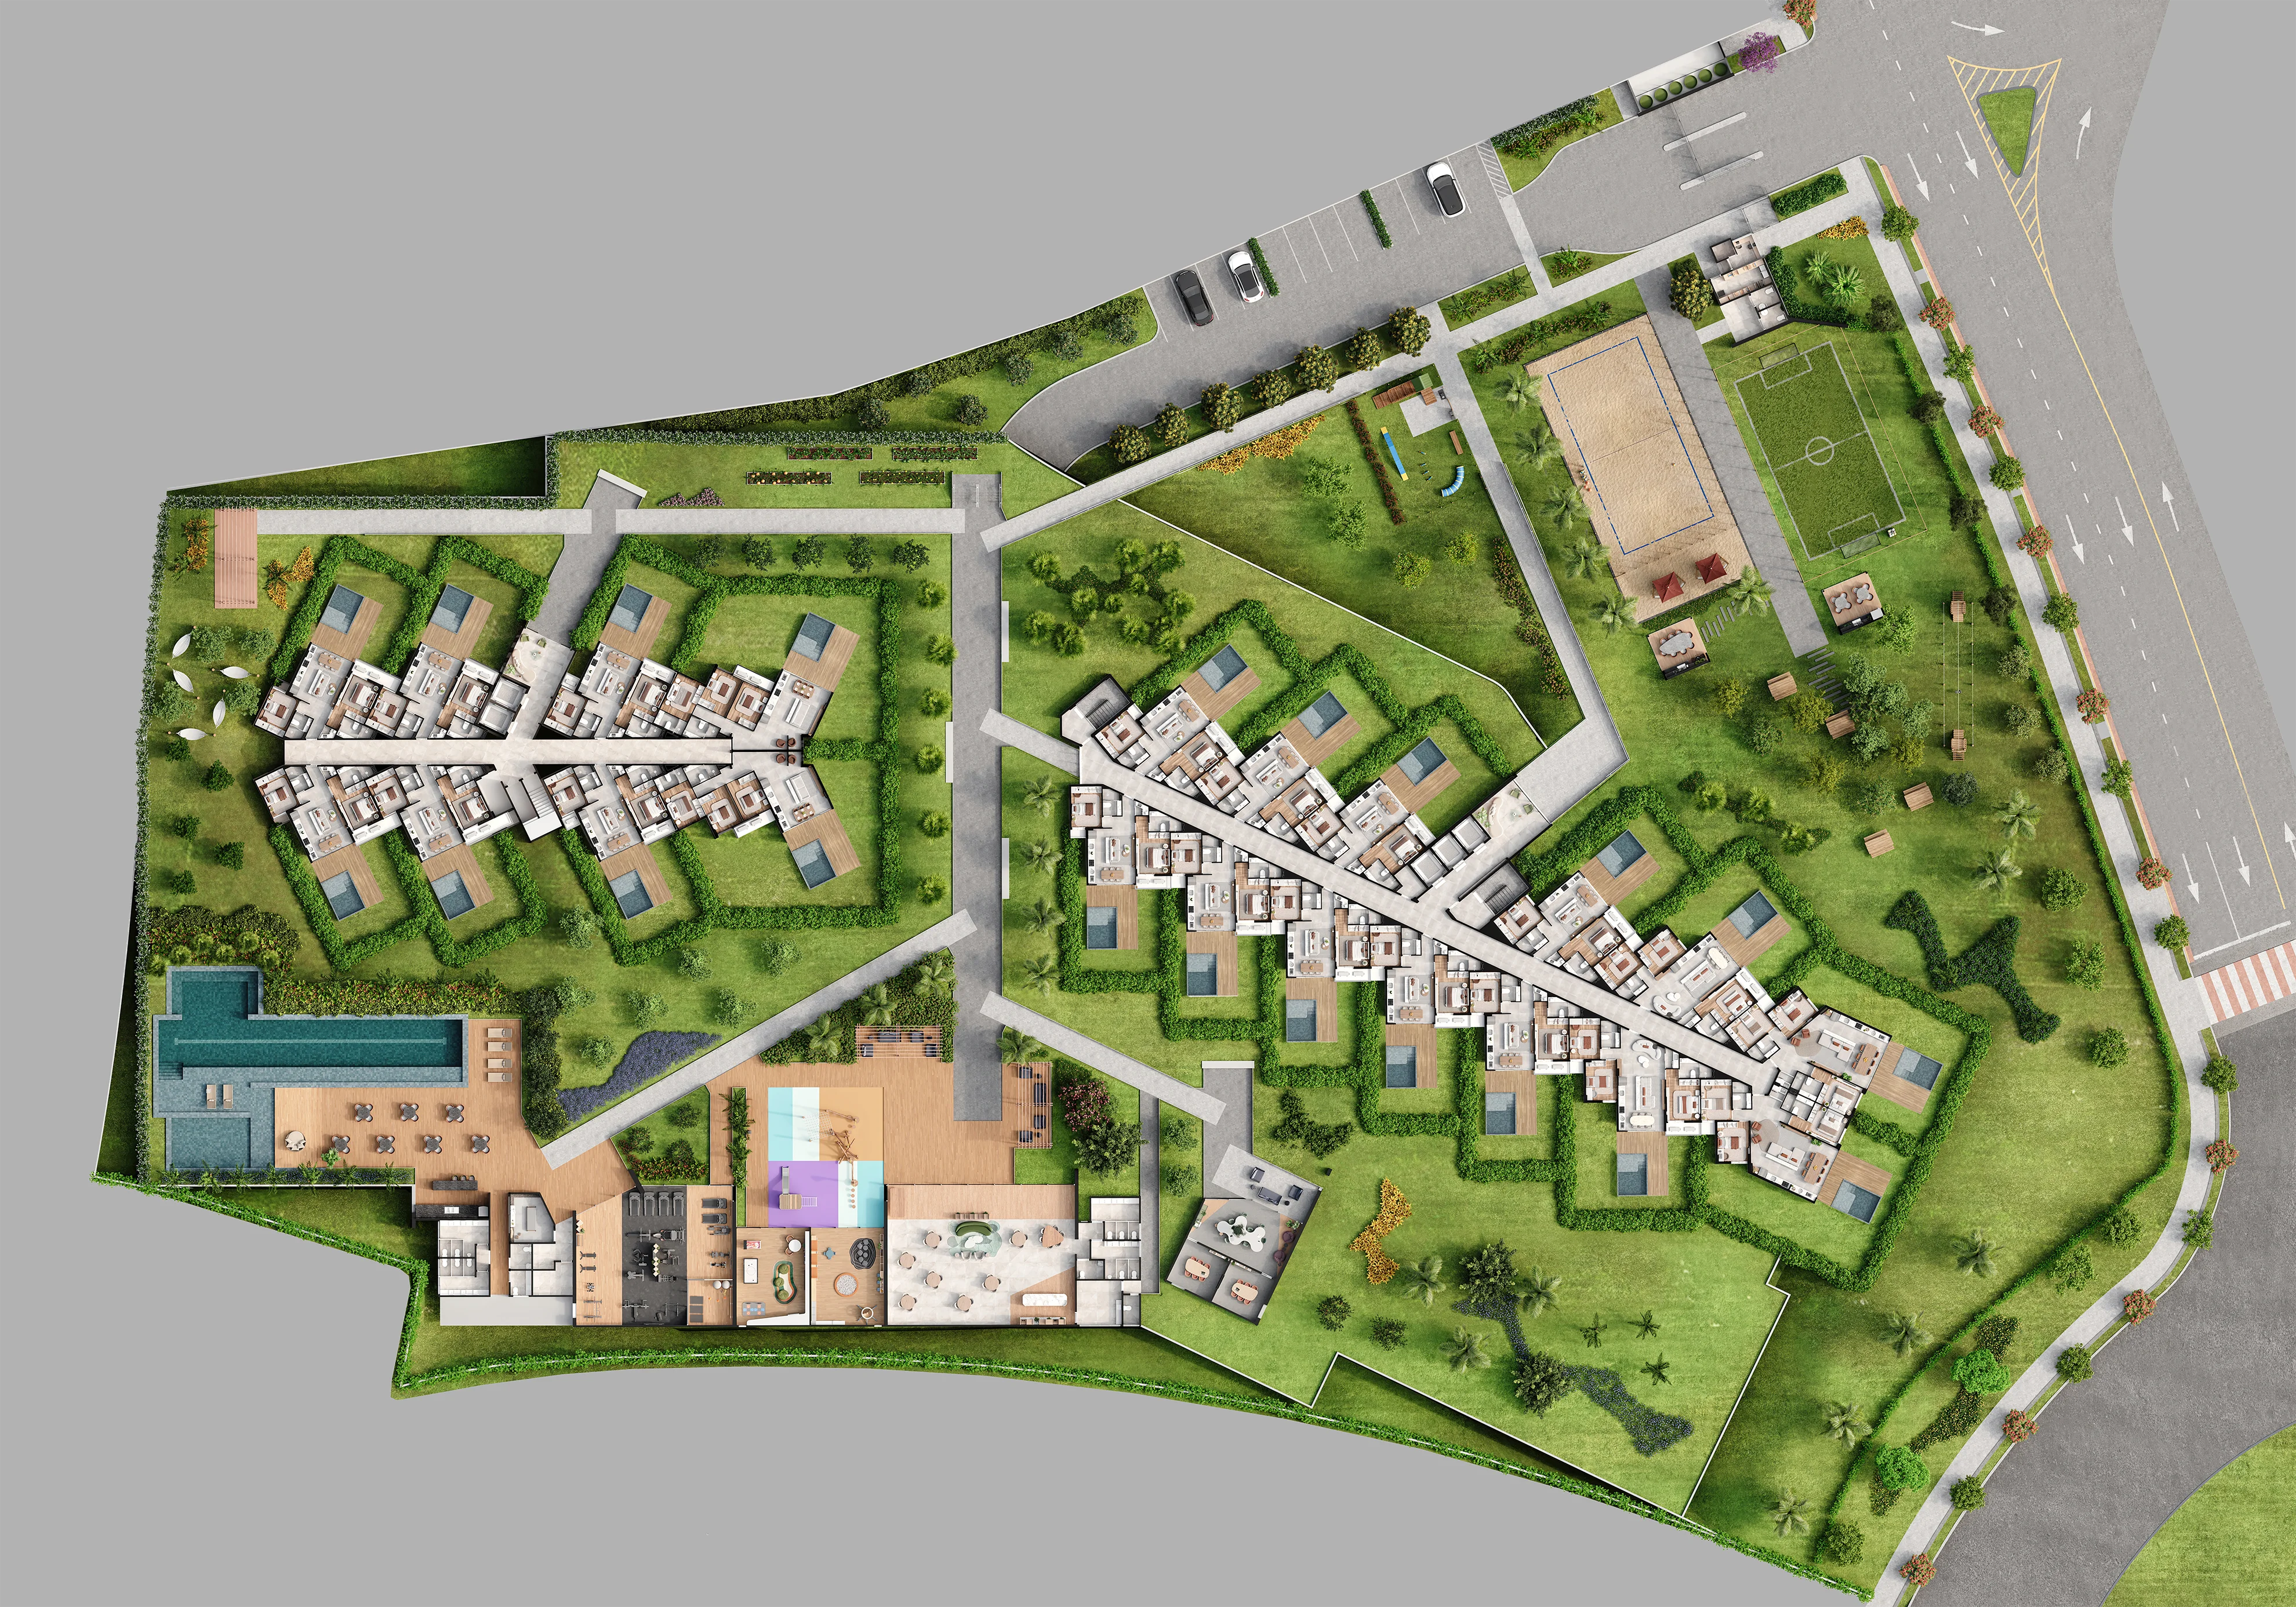
Consistent sets of floor plans for every unit type in a building, with matching style and furniture, for off-plan sales and marketing.
How Easy Render works
From brief to final images in four simple steps.
- 1
Post your brief
Upload your drawings or model and describe the views you need.
- 2
Choose your artist
Compare offers and real portfolios, then hire the artist whose style and price fits.
- 3
Review drafts
Adjust camera angles, materials and lighting before the final render.
- 4
Get your files
Receive high-resolution images and pay in simple milestones.
Who are the artists creating these 3D floor plans?
Every artist on Easy Render works in architectural visualization. Open a profile to see their full portfolio.

What are 3D floor plan rendering services?
3D floor plan rendering services take a traditional, flat 2D layout and convert it into an immersive, three-dimensional view of a home, apartment, or commercial venue. Picture it as looking down at a fully built property with the roof temporarily removed. A talented 3D artist will digitally construct the walls, doors, and windows based on your blueprints. After that, they drop in perfectly scaled flooring, finishes, and furniture, and apply realistic lighting so every corner is easy to read.
Ultimately, this technique reveals the true flow of a property in a way that standard line drawings simply cannot achieve.
When do you actually need 3D floor plans?
These visuals are a huge asset whenever you need to help someone understand a spatial layout quickly and easily. They are commonly used for:
- Real estate listings: Buyers and renters love seeing furnished floor plans online to grasp the property’s layout long before booking an in-person viewing.
- Off-plan sales: Ambitious developers use 3D floor plans for every unique unit type, promoting them across brochures and sales suites while the actual building is still a construction site.
- Design presentations: Interior designers and architects lean on these visuals to confidently pitch proposed layouts and furniture arrangements to their clients.
- Renovations: Everyday homeowners rely on them to visually compare different layout ideas before they pull out the sledgehammer and commit to moving physical walls.
3D floor plans vs. 2D floor plan rendering: What is the difference?
A 2D floor plan rendering takes a flat drawing and simply injects some color, textures, and basic furniture symbols. It is very fast to produce and looks fantastic on a printed page right next to technical dimensions.
On the other hand, a 3D floor plan gives those walls actual height. It introduces realistic shadows and lifelike furniture so that anyone can understand the vibe of the space in a split second.
Interestingly, plenty of developers actually order both options, using the 2D versions for their technical spec sheets and the 3D versions to drive their marketing campaigns.
Who uses floor plan rendering services?
On Easy Render, the vast majority of our floor plan requests come from residential developers, real estate agents, brokers, architects, interior designers, and proactive homeowners. For example, developers frequently request a custom 3D floor plan for every single unit type inside a massive new building.
To pull this off, the artist must ensure a perfectly consistent style, color palette, and furniture selection across dozens of unique plans.
What should you prepare before posting a job?
Putting together a comprehensive brief is the ultimate hack for securing accurate price quotes and eliminating tedious revision cycles. Before you hit publish on your Easy Render project, try to gather these essentials:
- Plans: Have your 2D floor plans ready with accurate dimensions, ideally as CAD files or PDFs. If you are just doing a simple home layout, a neat hand-drawn sketch with clear measurements will work just fine.
- Finishes: Note down your desired flooring, kitchen layouts, and bathroom tiles, or just provide reference images showcasing the overall vibe you’re aiming for.
- Furniture: Let the artist know if the rooms need to be digitally furnished and what specific interior design style they should aim for.
- Labels: Decide upfront if you want room names, exact dimensions, total area figures, or a north arrow baked right into the final image.
- Quantity and deadline: Clearly state how many units or building levels you need, your preferred viewing angle (top-down or slightly angled), and your final deadline.
What makes a real estate floor plan truly great?
- Accuracy: Wall placements, door swings, and window openings must mirror your architectural drawings to the letter, as future buyers will base their decisions on precisely these details.
- Readability: Each room needs to be instantly recognizable. The furniture should provide a sense of scale without making the layout feel cramped or cluttered.
- Consistency: If you are building a multi-unit development, you need the exact same color grading, material quality, and furniture aesthetic applied across every single plan.
- Clean presentation: The best visuals feature soft, balanced lighting and a clean, neutral background so they look amazing whether they are printed in a brochure or viewed on a smartphone screen.
How much do 3D floor plans cost?
Instead of forcing you into rigid pricing tiers, Easy Render relies on custom offers generated directly by our freelance artists. Based on the 100 most recent projects completed on our platform, a typical project will cost you roughly $270. Meanwhile, the middle 50% of all our projects successfully closed between $150 and $450.
As a helpful tip, your price per plan will almost always drop if you order a large batch of consistent unit layouts all at once. This happens because the artist only needs to build their digital furniture library and set up their materials a single time.
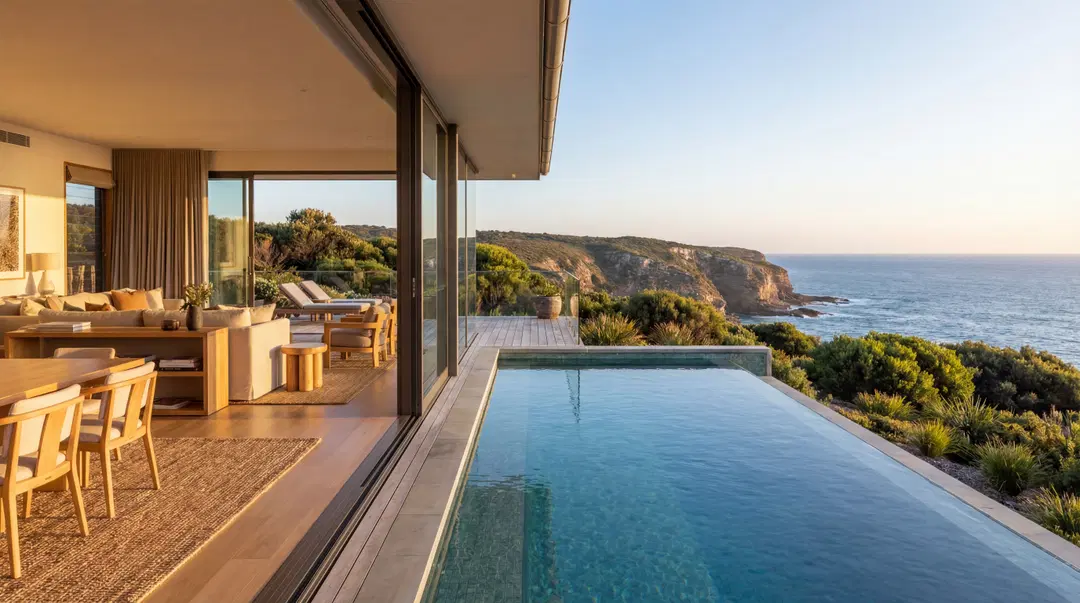
If you are curious about actual numbers, dive into our comprehensive 3D rendering cost and turnaround data. Are you in the middle of selling properties off-plan? Discover how our real estate rendering services perfectly pair these floor layouts with breathtaking exterior and interior views.
What clients say
Verified reviews from Easy Render clients on Trustpilot.

I loved using the Easy render platform for a recent project I was working on for a residential exterior. The artist I used was fantastic and was very accomodating to my changes and style. The end result was even better than I had hoped for.
Easy Render truly lives up to its name, offering an incredibly smooth and efficient service! Their team was exceptional in every sense of the word, always ready to assist and guide us through our 3D rendering needs. Their expertise and professionalism were evident in every interaction. The final output left us speechless. As they say, a picture is worth a thousand words, and with Easy Render, those words were all about precision, beauty, and flawless execution. It's not just about rendering an image; it's about bringing a vision to life, and they did just that.
Lots of options for artists, we chose the one that most looked like our other renderings since our original artist was no longer available and they turned out well. Feedback might be to make invoices available in USD$ as well for companies using other tenders.
Frequently Asked Questions about 3D Floor Plans
How much does a 3D floor plan cost?
You won't find one-size-fits-all price tags on Easy Render. Our artists will carefully review your specific brief and send a personalized offer. After taking a glance at the 100 most recent jobs on our site, we can see that the typical cost landed at $270, with half of all projects having a cost of between $150 and $450. Ultimately, your total floor area, how much furniture you want included, and the total number of plans in your batch will influence the final price.
How long does a 3D floor plan take?
Rendering a single, standalone home will naturally be completed much faster than a very large set of unit layouts for a new apartment complex. The smartest approach is to send all your unit types in a single, unified brief. This gives the artist a chance to map out the entire workload and provide you with a rock-solid delivery date.
What do I need to send for a 3D floor plan?
Start with a standard 2D floor plan containing clear dimensions. CAD files or PDFs are ideal. You should also include some notes or visual references for the furniture and finishes you prefer. If you are just mapping out a basic home, a clean, hand-drawn sketch with accurate measurements is perfectly acceptable. Just remember to mention whether you want text labels and dimension lines visible on the final render.
Can you make 3D floor plans for every unit in a development?
Absolutely. We highly recommend sending all of your unique unit types in one master brief. This allows a single artist to handle the entire batch, guaranteeing that your colors, furniture, and overall aesthetic are perfectly consistent. Plus, ordering them all together is almost always cheaper per plan than requesting them one at a time.
Can I get both 3D and 2D floor plans?
You certainly can. A lot of our clients prefer to order a beautifully furnished 3D plan for their online marketing, alongside a clean 2D rendered plan with dimensions for their printed technical sheets. Just request both versions in your initial project brief so the artist knows to use the exact same color palette and furniture layout for both formats.
Related services


Get your 3D floor plans started today!
Post your project brief completely for free, evaluate custom offers from talented 3D artists, and rest easy knowing you only release payment when each stage of the work meets your strict approval requirements.